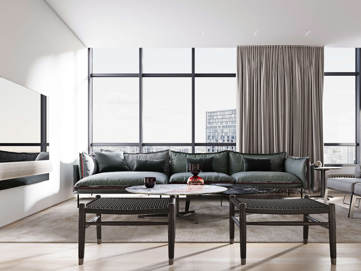
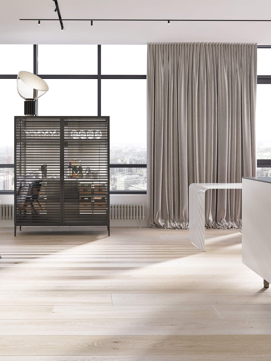
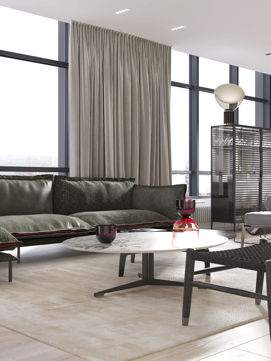
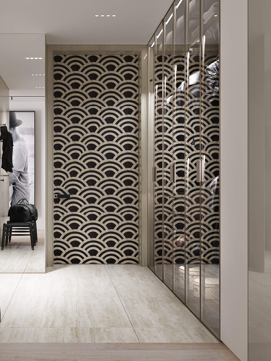
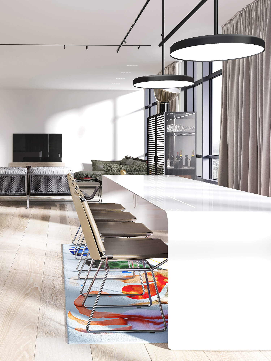
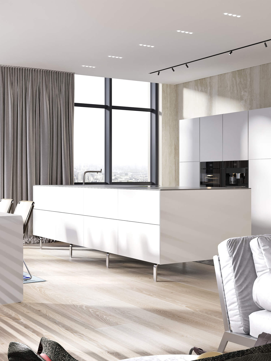
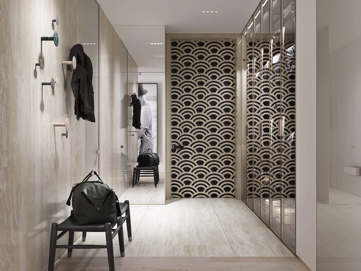
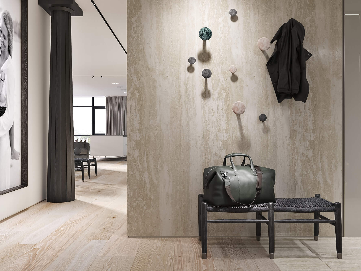
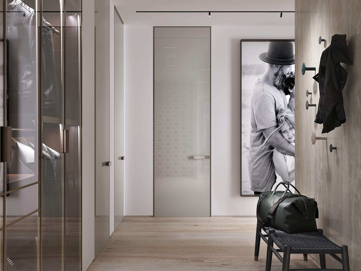
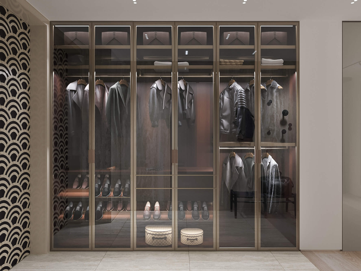
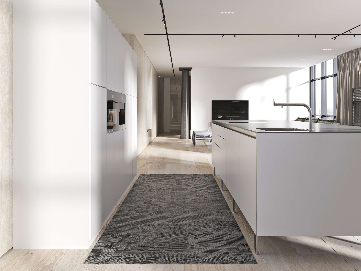
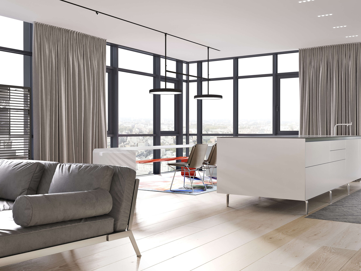
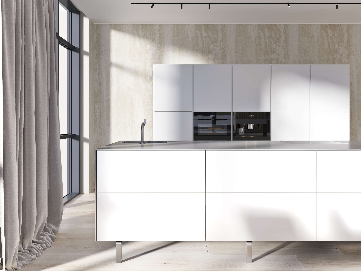
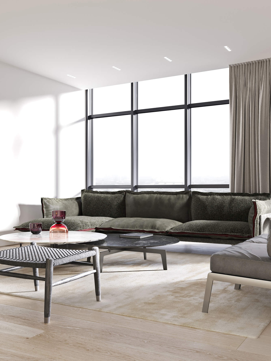
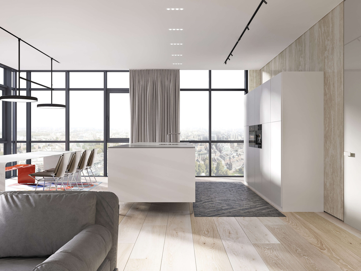
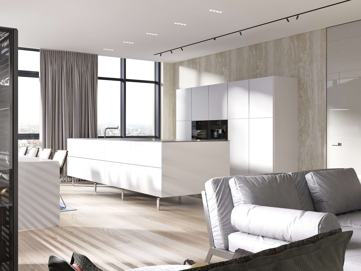
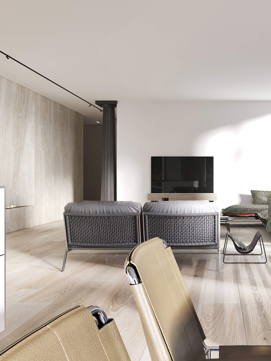
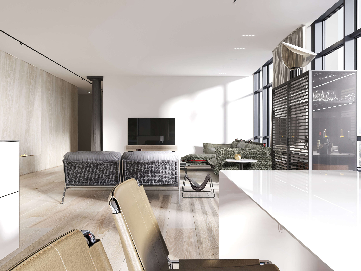
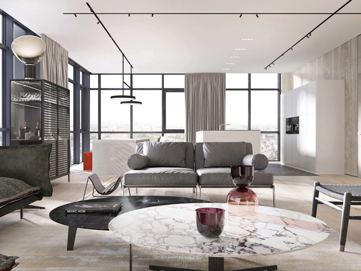
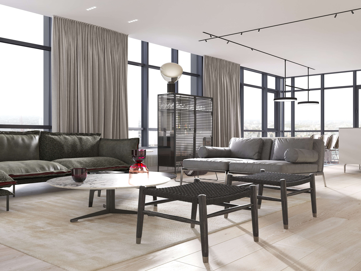
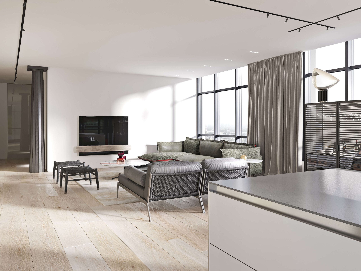
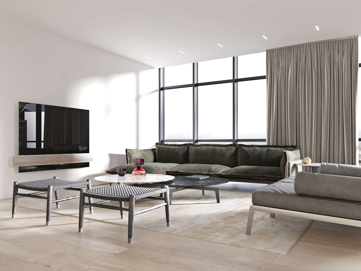
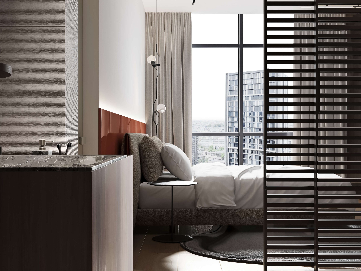
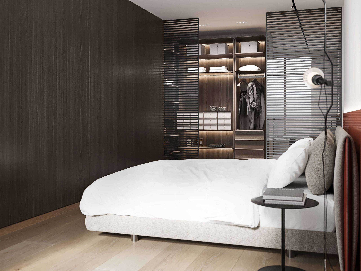
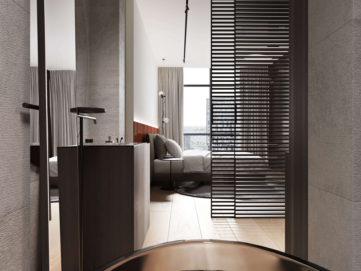
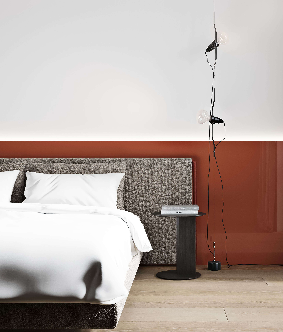
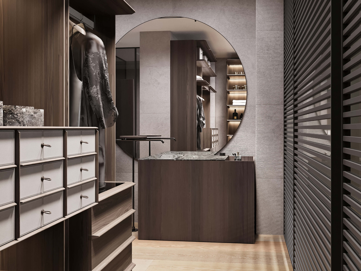
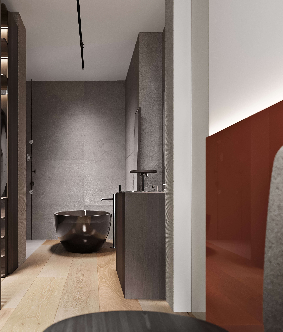
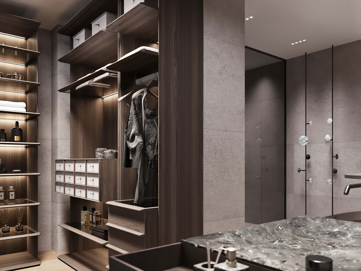
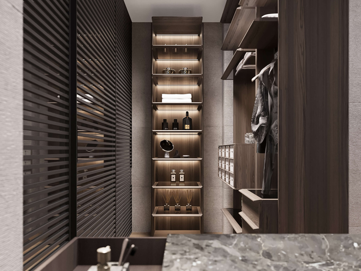
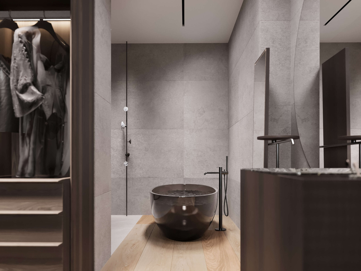
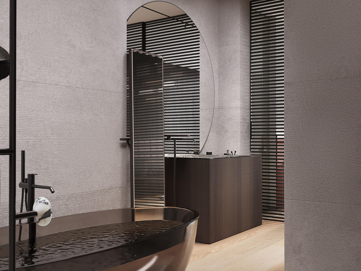
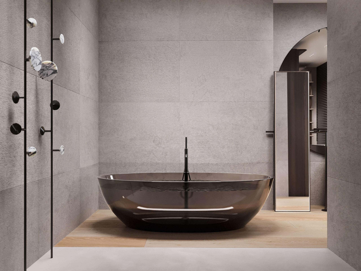
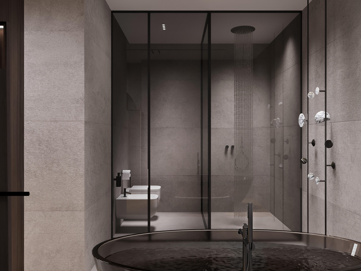
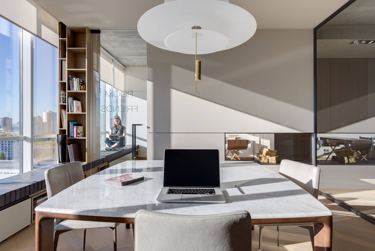
The total area of the apartment allowed for a spacious yet clearly zoned layout. The master zone consists of a bedroom with an en-suite bathroom and a wardrobe, designed as a private space for complete relaxation. The other two rooms can be used as a child’s room, office, or guest room and are arranged in such a way as to ensure privacy for each resident. The center of life is the kitchen-living room – an open space with panoramic windows, a large dining table, a kitchen island, and a relaxation area with soft furniture.